
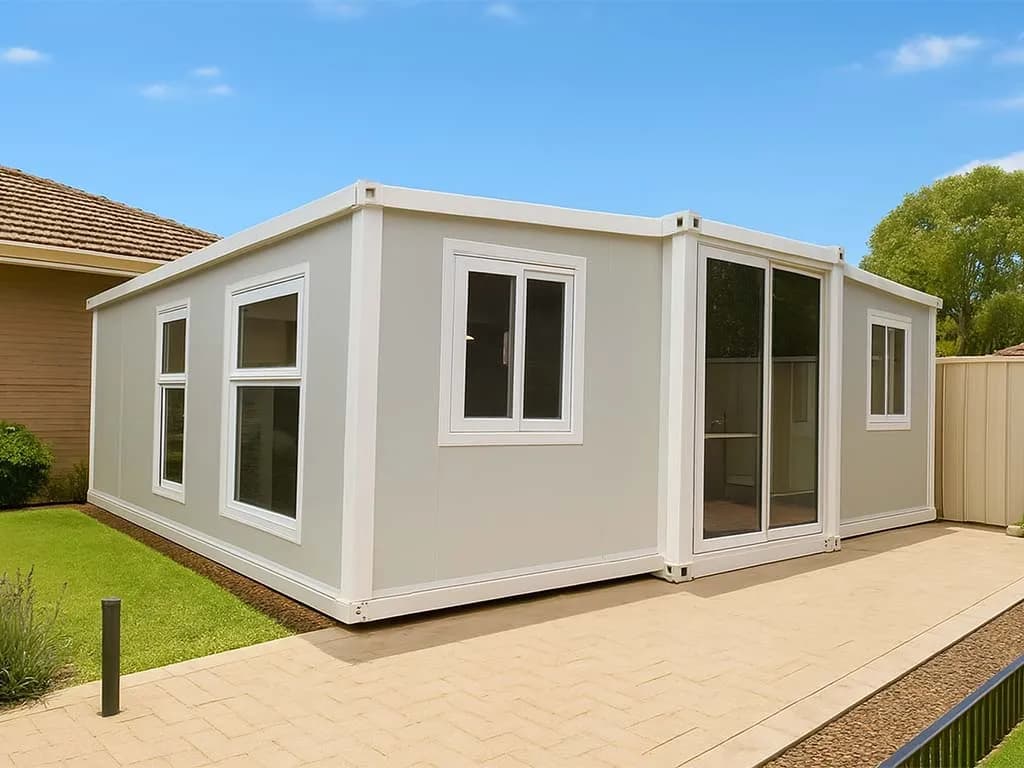
1 / 24
Large Units
Serenity
A Spacious Granny Flat for Comfortable Independent Living
56sqmFrom $49,999
Indicative only — confirm current pricing with our team.
Area: 56sqm
Length: 9m
Width: 6.28m
Height: 2.36m
The Serenity is a larger transportable granny flat for customers who want more room, comfort, and long-term usability. A strong structural steel frame and insulated EPS wall and roof system balance space, durability, and cost-effective modular living — ideal for independent living, guest accommodation, parent retreats, rental, or a low-maintenance secondary dwelling.
Best Suited For
- Larger granny flat accommodation
- Independent living
- Parent accommodation
- Guest accommodation
- Teenager retreats
- Low-maintenance living
- Lifestyle property accommodation
- Rental accommodation
- Short or long-term stays
- Spacious backyard living
Key Features
- Large transportable granny flat design
- Structural steel frame
- EPS insulated walls
- EPS insulated roof
- Multiple layout options
- High-ceiling variants available
- Double-glazed windows
- Flooring included
- LED lighting
- Large kitchen and toilet inclusions
Inclusions
- Double-glazed windows
- Flooring
- LED lighting
- Large kitchen with overhead cabinets
- Stone benchtop
- Kitchen sink
- Toilet
Dimensions
| Size | 56sqm |
|---|---|
| Area | 56sqm |
| Length | 9m |
| Width | 6.28m |
| Height | 2.36m |
Delivery & Installation
Delivered and positioned on suitable sites, subject to access and preparation. Our team can discuss site access, truck or crane requirements, ground conditions, unit placement, and service connections. Final plumbing, electrical, water and waste connections should be completed by licensed professionals.
Council Approval
Approval requirements vary by council, zoning, property type, installation method and intended use. Confirm requirements with your local council before purchasing.
Related Models
Create a spacious, comfortable, flexible living space with the Serenity transportable granny flat.
Enquire About Serenity